
What can ten small public spaces change when they are treated not as isolated sites, but as parts of the same urban system?
This was the question behind Piațete Libere / Open Squares, a public-space regeneration project developed in Bucharest’s Sector 2 as part of the World Bank’s technical assistance for the local administration and coordinated by UrbanizeHub.
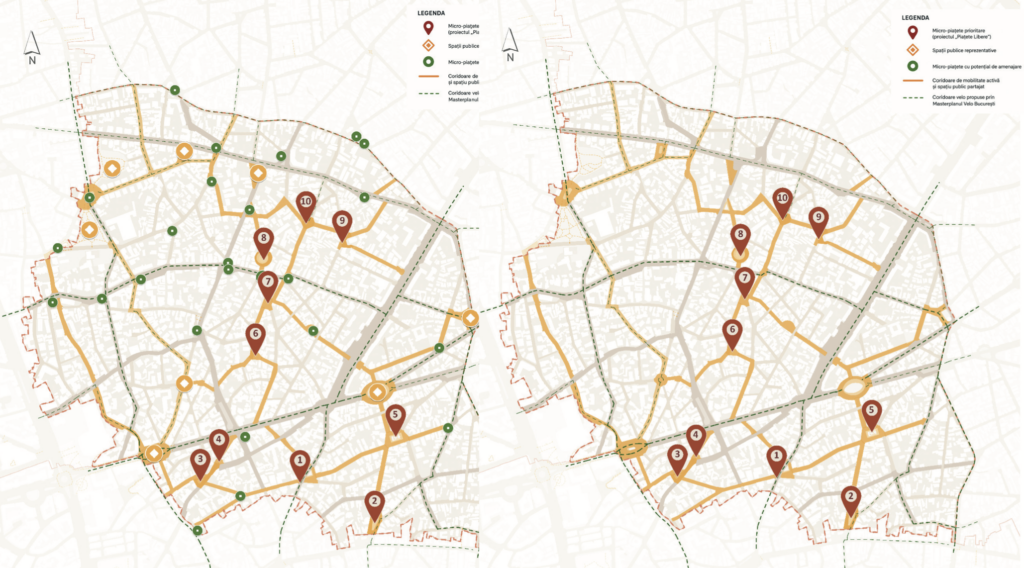
The project focused on ten small squares in the historic Armenească – Moșilor – Plantelor area. Some sit around old churches, others occupy unusual intersections, small parks or leftover spaces created by the meeting of several streets. Many had gradually become dominated by traffic, parking or simply by the absence of a clear public function. Over several months, the project moved from urban analysis and public consultation to ten site-specific concepts, a sociological study, a wider regeneration strategy and technical documentation designed to make the next stages easier to develop. But Open Squares was never only about redesigning ten places. It was an attempt to understand whether a network of relatively small interventions could begin to change how an entire historic neighborhood feels, functions and connects.
Small spaces, big questions
Historic neighborhoods often concentrate some of the most attractive qualities of a city and some of its most persistent problems. The Armenească – Moșilor area has remarkable architectural heritage, mature vegetation, cultural landmarks and a fine-grained street network. At the same time, many of its public spaces are under pressure from cars, fragmented pedestrian routes, insufficient shade, declining vegetation and a public realm that often works better for movement and parking than for everyday life.
That tension made the small squares particularly interesting. A tiny intersection can contain many of the same questions as the city itself: How much space goes to cars? Is it comfortable to walk? Is there shade? Can a child cross safely? Can someone sit down without having to buy something? Does the space support the people who live next to it without becoming a source of constant disturbance?
In that sense, the ten squares became small urban laboratories. Rather than applying a single design formula, the team treated them as different pieces of the same network. The common principles were pedestrian safety, accessibility, climate comfort, vegetation, local identity and a more balanced relationship between mobility and public life. The actual response, however, had to be different in every place.
Before designing, we went outside in the neighbourhood
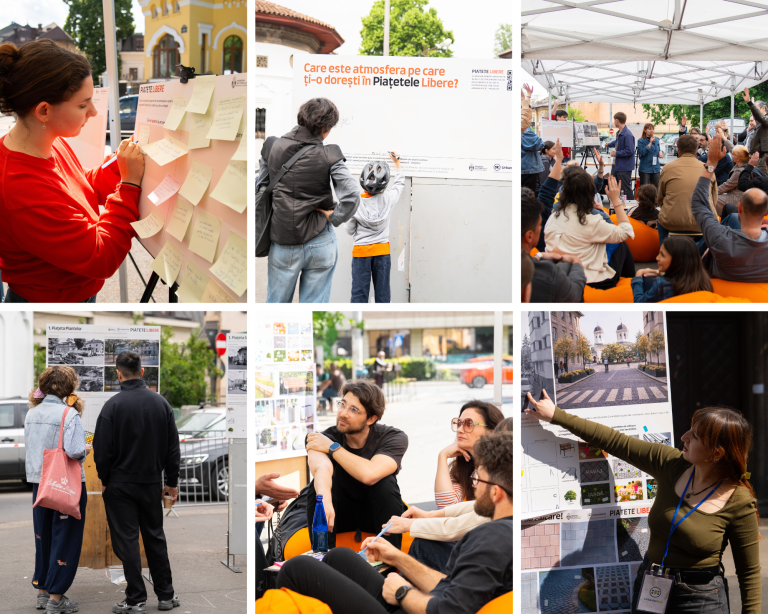
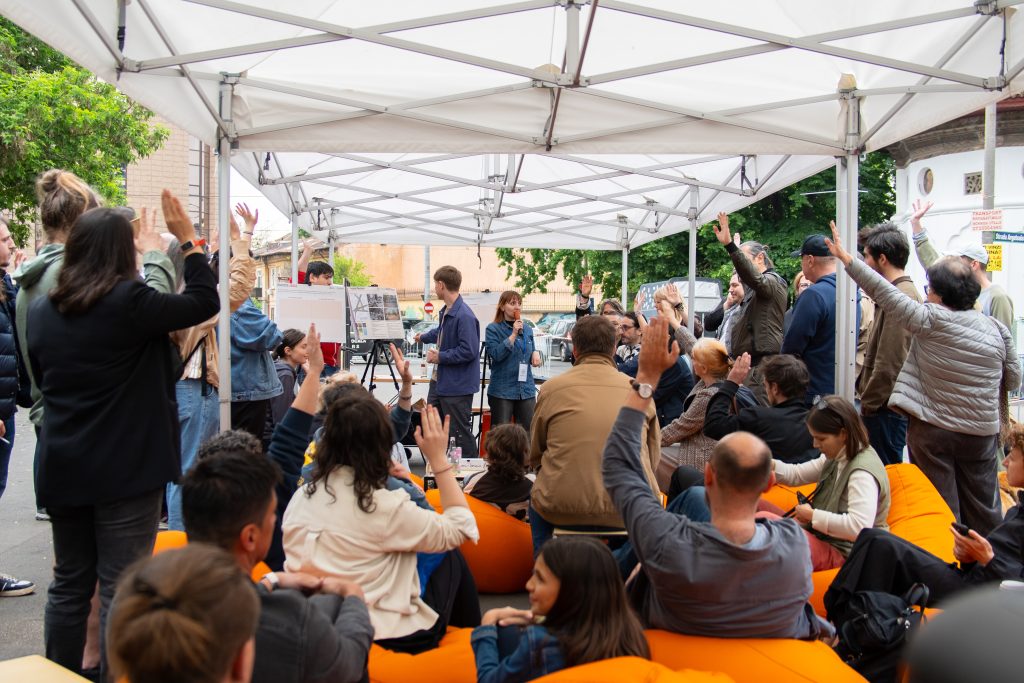
One of the defining parts of the project happened before the concepts were finalized. On May 9 and 10, the team took the project into the neighborhood. Plans, maps, early visualizations and questions were brought into Piața Sfântul Ștefan for two days of public consultation. Around 80 people participated in the organized consultation sessions, while approximately 500 people passed through the temporary activation over the weekend. The online questionnaire eventually gathered more than 380 responses.
But there was also another experiment. A section of Sfântul Ștefan Street was temporarily closed to cars. There was no stage. No food trucks. No concert. No intensive festival program.
The question was deliberately simple: what happens when you remove the cars and simply leave the street to people?
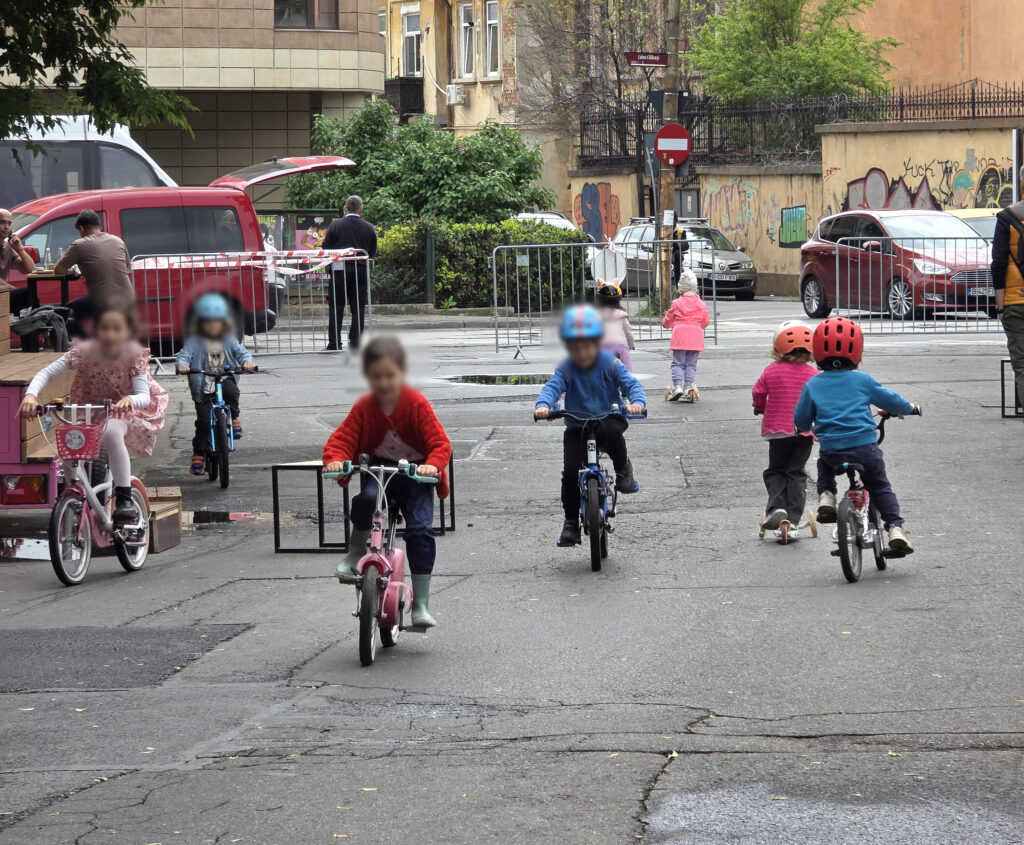
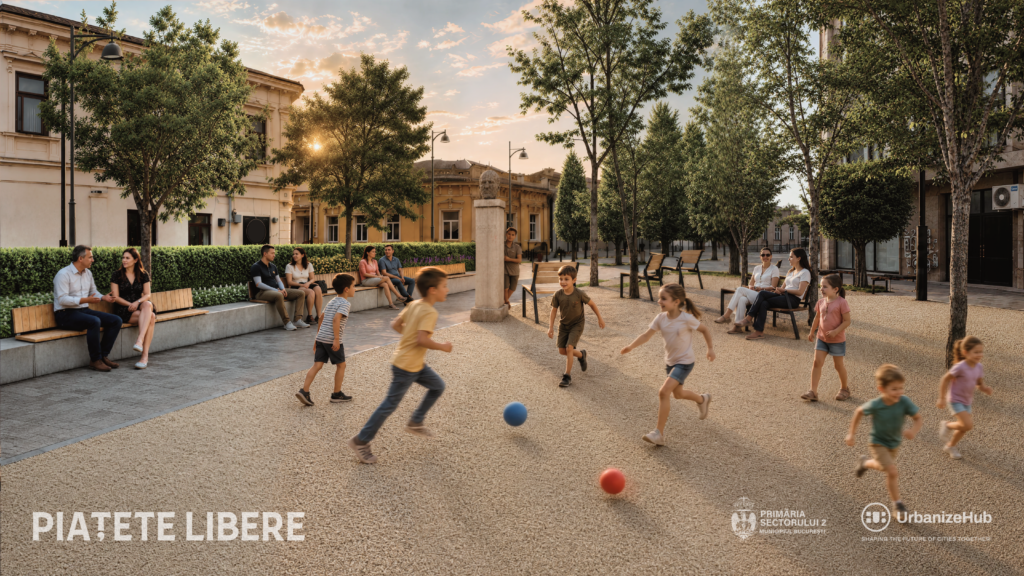
At first, the empty street felt almost unfamiliar. Then people started using it. Children arrived with bicycles. They played football, jumped rope and drew with chalk on the asphalt. Adults stayed in the sun, talked to neighbors, looked at the exhibition and discussed the future of the area. For a few hours, infrastructure became place. The experiment also challenged a common assumption in Bucharest: that every pedestrianized street must immediately become an event. Sometimes a public space does not need more programming. Sometimes it simply needs room.
Consultation did not mean consensus – and that was important
The consultations were not designed to produce unanimous approval. Residents raised concerns about parking, car access, noise, evening activity, maintenance and the risk of over-activating spaces located directly next to homes. Others asked for more greenery, safer crossings, better sidewalks, more shade and more places to sit.
These differences mattered. A public square may represent a pleasant destination for someone walking through the neighborhood, but for a resident living on the first floor, the same space can raise legitimate questions about noise or late-night use. The process therefore became less about asking whether people were “for” or “against” transformation and more about identifying where the real negotiations were.
Those perspectives were synthesized in the project’s sociological report and then translated into the design process. The final concepts did not emerge only from drawings. They were shaped by a combination of urban analysis, direct observation, questionnaire responses, public consultations and the specific identity of each place.
Ten sites, ten different responses
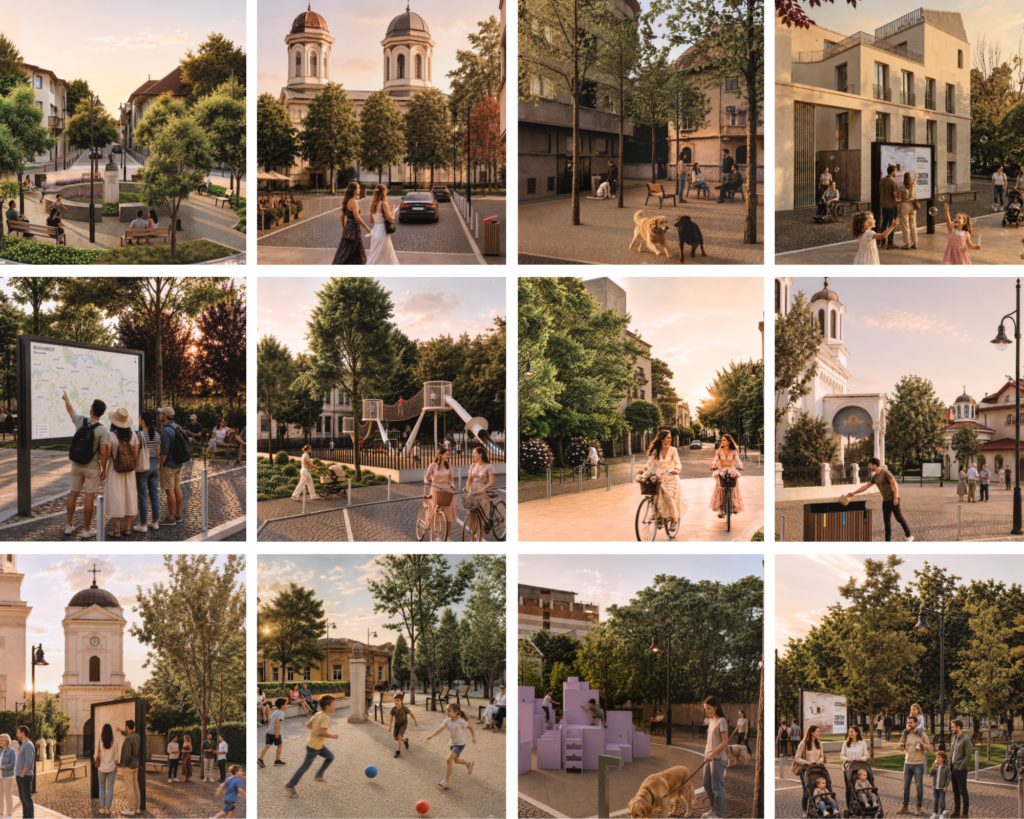
One of the clearest lessons from Open Squares was that building a network does not mean making every place look the same. The ten sites share a common ambition – more greenery, safer walking, better public space and less pressure from cars – but each one starts from a different story.
Plantelor – let the park spill into the street.
Here, the idea is to extend Mântuleasa Park into the surrounding space and make walking through the intersection simpler and more intuitive. More greenery and a larger pedestrian area turn what is now a fragmented junction into a more continuous neighborhood space, while maintaining access for residents and servicing.
Sfântul Ștefan – more park, without turning the square into a festival.
The proposal expands the existing green space and reorganizes movement around it, while responding to one of the strongest themes raised during consultation: how to create a better public space without compromising residential quiet. The result aims for a calmer square where sitting, walking and neighborhood life can coexist with the people living directly around it.
Sfinților – give the historic church room to breathe.
The Brâncovenesc church becomes the natural focus of the square. Instead of treating the surrounding space mainly as circulation, the concept creates a clearer pedestrian setting that makes the heritage landmark more visible and gives people a reason to slow down.
Moșilor – Armenească – turn leftover space into a neighborhood park.
An underused piece of land becomes a small green space for everyday use. Rather than looking for a spectacular gesture, the proposal adds something very simple that the dense historic neighborhood needs: shade, vegetation and a place to stop.
General Dabija – keep what already works, then make it better.
This is already a place used by children and families, so the project does not try to reinvent it. The playground and its social character remain, while the park grows and pedestrian space becomes more generous and better connected.
Popa Rusu – Licurg – let the linden tree lead the design.
A mature linden tree becomes the heart of the new square. Instead of adding an artificial landmark, the proposal builds around something that is already there – using shade, vegetation and seating to create a small, recognizable meeting place.
Popa Rusu – Corbeni – a pocket park where there is barely a park today.
A small residual piece of street space is reimagined as a compact green pocket. Vegetation and a fountain integrated at pavement level introduce shade, water and playfulness without requiring a large footprint.
Popa Chițu – reclaim the space around the church.
Today, movement and cars compete with the historic setting. The proposal gives more space back to pedestrians and treats the church and its surroundings as a real public place rather than simply the leftover space between streets.
Sfântul Silvestru – from traffic edge to civic foreground.
Here too, the intervention starts from the relationship with a historic church. By reorganizing the space around it, the concept creates a clearer and more comfortable pedestrian environment and gives the landmark a stronger presence in everyday neighborhood life.
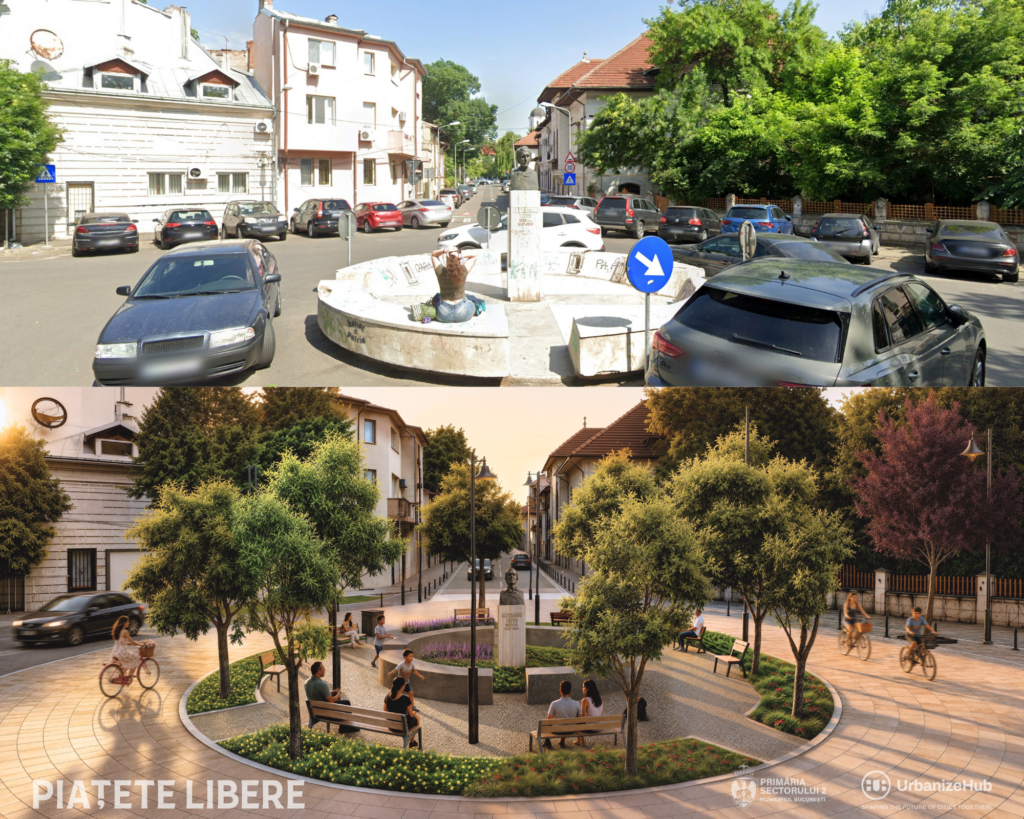
Toamnei – Salcâmilor – make the monument a meeting point.
The monument dedicated to filmmaker Alexandru Tatos becomes the anchor of a greener and more accessible square. Instead of sitting almost incidentally within the street network, it becomes part of a small public place where memory, greenery and everyday life can meet.
Together, the ten concepts follow the same principle without producing ten identical spaces. The network creates coherence. The character of each place shapes the response.
Public space as climate infrastructure
Open Squares also explored public space as more than an aesthetic improvement. Clearer pedestrian routes and safer crossings are mobility infrastructure. Benches and comfortable places to meet are social infrastructure. This became particularly relevant in the context of Sector 2’s participation in the EU Mission for Climate-Neutral and Smart Cities and the Romanian M100 ecosystem.
The project connects naturally with principles promoted through the European Green Deal, the New European Bauhaus and climate-neutral city agendas: greener neighborhoods, walkability, inclusion, better use of existing urban fabric and public spaces that improve everyday resilience.
These frameworks can feel abstract at policy level. A shaded square on a hot summer day is not abstract. Neither is a safe pedestrian crossing, a tree where there used to be asphalt, or a place where an elderly resident can sit for ten minutes on the way home. Small public spaces are one of the places where large urban policies become tangible.
Learning from other cities, without copying them
The thinking behind Open Squares also belongs to a broader international shift toward distributed, incremental urban transformation.
New York’s plaza initiatives showed how street space can be tested before permanent investment. Barcelona’s Superblocks demonstrated the potential of reorganizing mobility to create more room for public life. Vienna has experimented with reversible neighborhood-scale traffic changes.
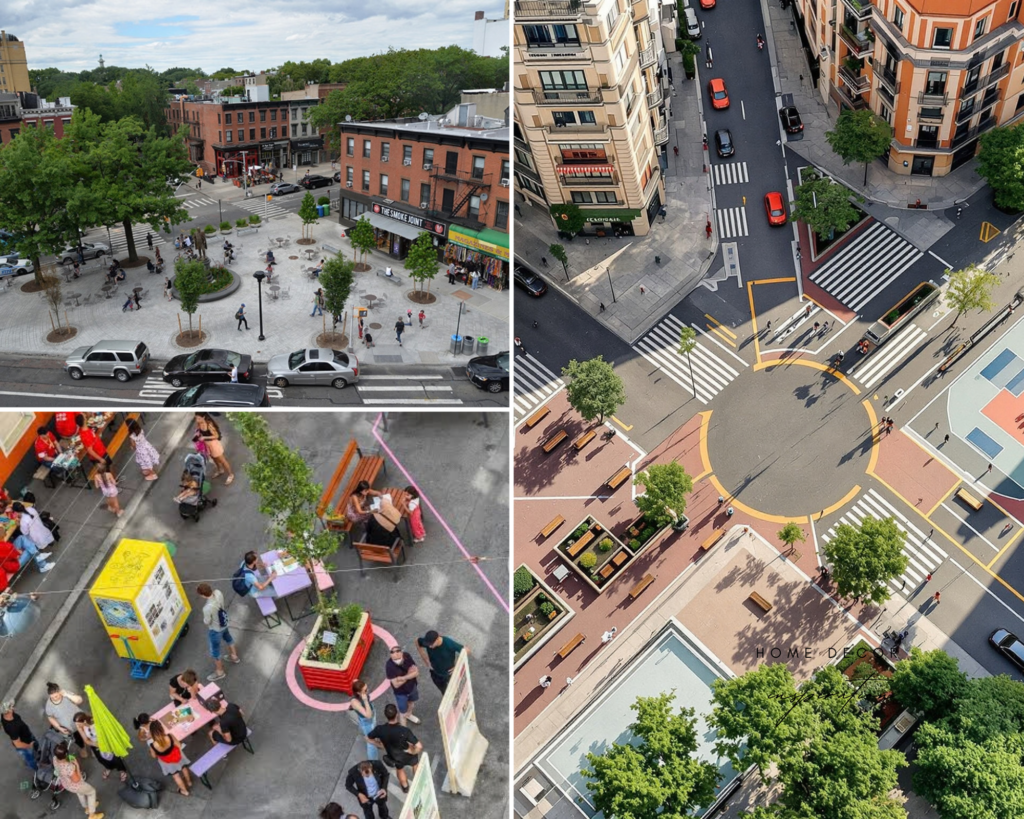
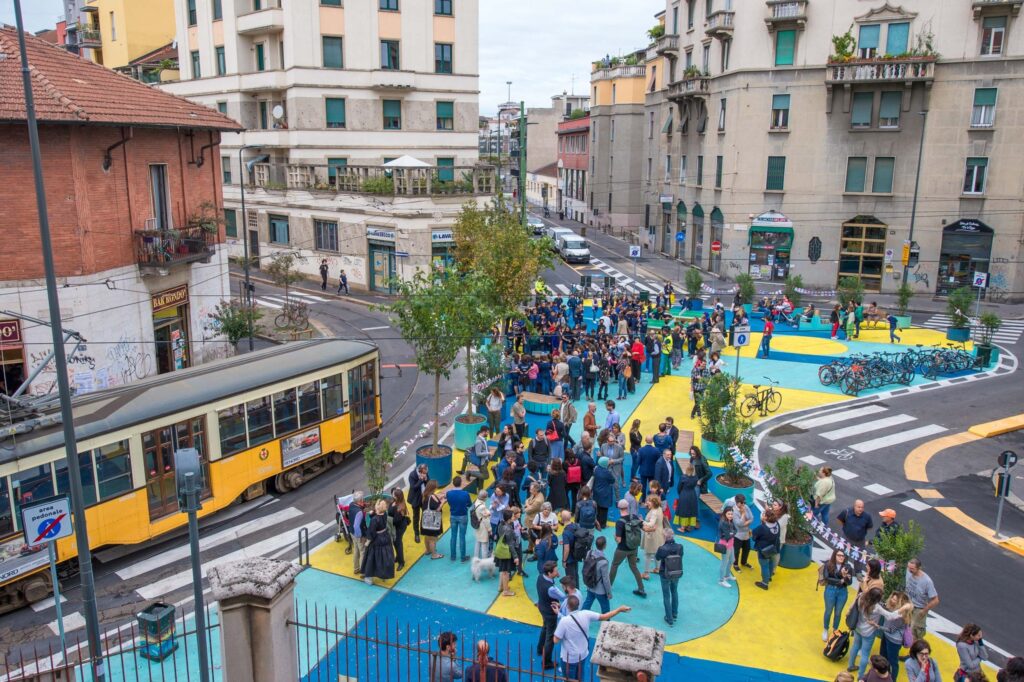
When developing Open Squares, we drew direct inspiration from Milan’s Piazze Aperte programme, particularly from its approach to reclaiming traffic-dominated space through small-scale, distributed and adaptable interventions.
Rather than replicating the Milanese solutions, we translated the underlying methodology to Bucharest’s context: identifying overlooked neighbourhood spaces, testing new configurations for public life, engaging local communities and treating each site as part of a wider network than as an isolated project. Piazze Aperte therefore served as an important reference for the way Open Squares combines tactical transformation, participation and the possibility of gradual, longer-term change.
The lesson is not that Bucharest should copy any of these models. Context matters too much for that. The relevant idea is that cities do not always need one enormous intervention to create change. A network of smaller, repeatable and carefully adapted projects can gradually reshape everyday urban experience. That was precisely the hypothesis behind the ten Open Squares.
From ten squares to a much larger network
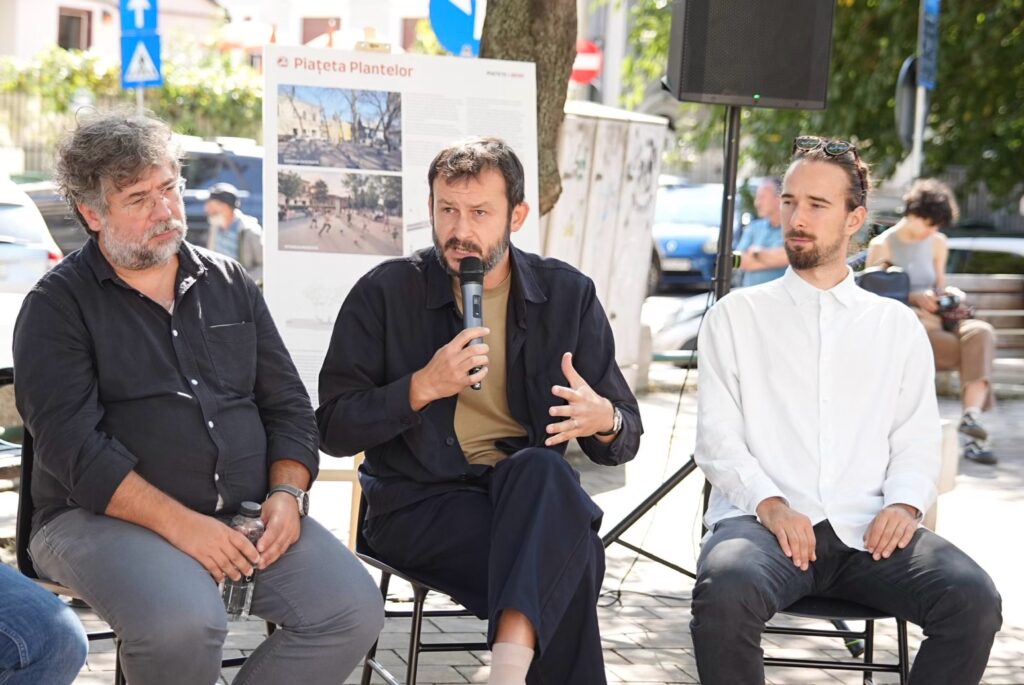
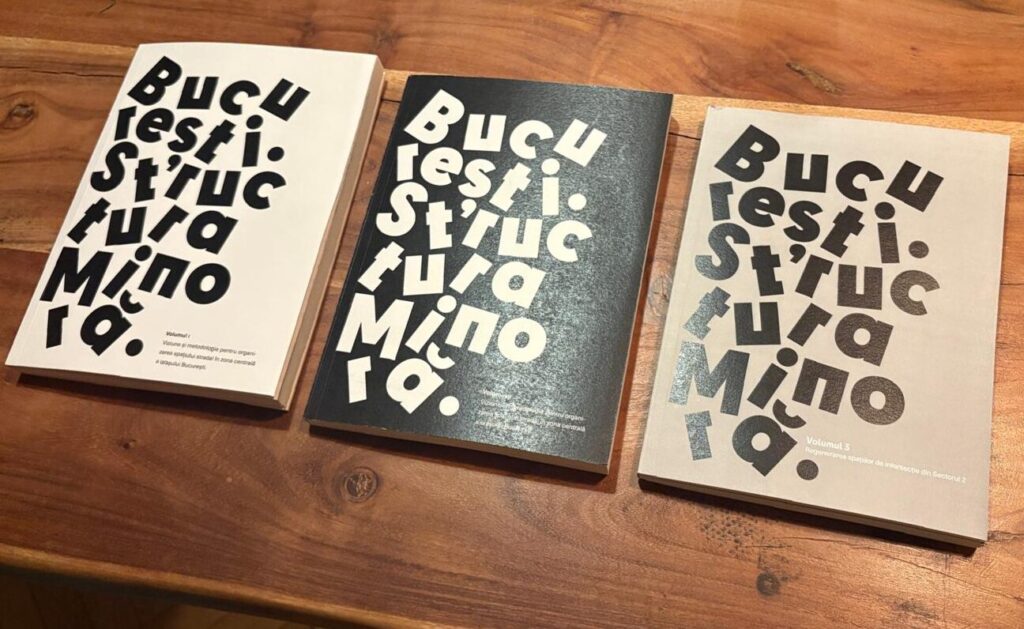
During the September 17 presentation, the conversation also widened beyond the initial ten sites. Architect Alexandru Belenyi presented complementary research mapping a much larger network of small public spaces across historic Sector 2 – intersections, street widenings and former communal spaces rooted in Bucharest’s old maidane and neighborhood meeting places. This same typology will be explored in the upcoming București. Structura Minoră – Volume 3, placing Open Squares within a broader investigation into how overlooked residual spaces can be reconnected as meaningful pieces of the city’s public-space infrastructure.
The ten squares can therefore be understood as prototypes. If the method proves successful, the logic could eventually extend to a much larger system of interconnected places: small areas of shade, seating, water, vegetation and pedestrian comfort distributed throughout the neighborhood. Instead of thinking only in terms of one major park or one monumental square, regeneration could also happen every 50 or 100 meters.
A visual identity built around the same idea
The project’s visual identity starts from the Armenian Quarter, one of the historic neighbourhoods that gives Sector 2 much of its cultural depth and urban character. Rather than treating the area as a collection of isolated landmarks, the identity looks at it as a living fabric – shaped by streets, courtyards, churches, houses, small squares and everyday routes that only make sense through their relationships with one another.
That idea is translated through the pomegranate, a symbol deeply rooted in Armenian culture. Its outer skin becomes the neighborhood’s edge, its membranes the streets that connect it, its compartments the urban islands, and its seeds the buildings, landmarks and places that give the area its identity. No single seed defines the fruit, just as no single square defines the neighborhood. Its richness comes from the connections between many small parts – and that same logic became the core idea behind Open Squares: ten distinct places, each with its own character, becoming stronger when understood as part of one shared urban network.
From consultation to final concepts
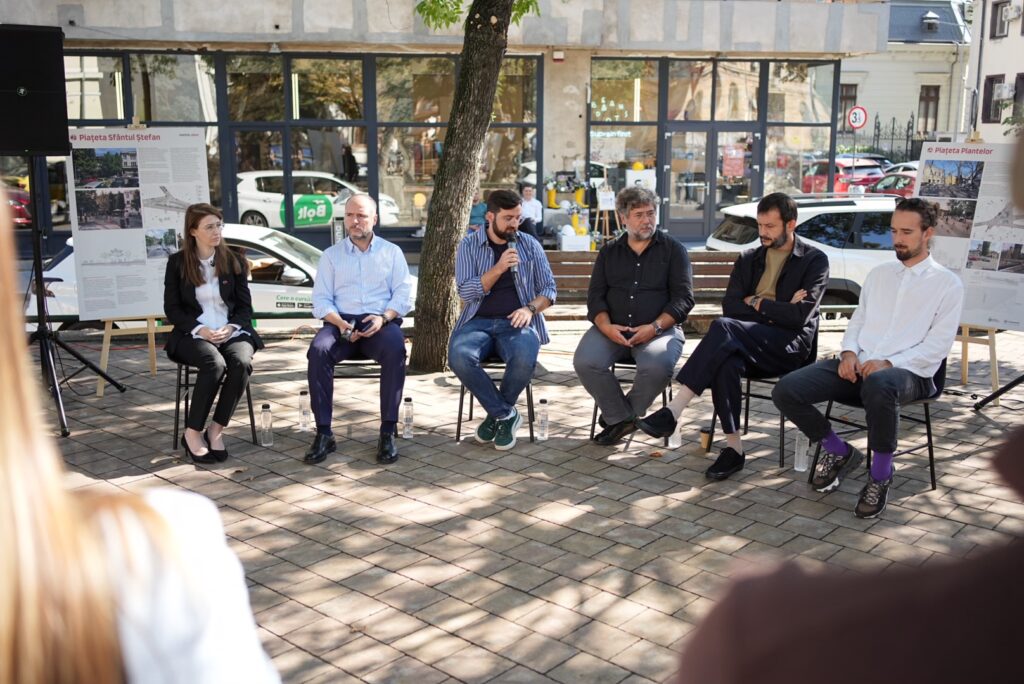
On September 17, the ten completed concepts were publicly presented on Mântuleasa Street, bringing together the local administration, architects, urbanists, specialists and members of the community. The discussion featured Rareș Hopincă, Mayor of Sector 2, Alina Bratu, Chief-Architect of Sector 2, alongside Samuel Stancu, coordinator of the Open Squares project, Edgar Chismorie, urbanist in the project team, architect Eugen Pănescu, representing the Romanian Order of Architects and architect Alexandru Belenyi. Together, they reflected not only on the ten proposals themselves, but also on the wider role that small public spaces can play in the regeneration of Bucharest’s historic neighbourhoods.
Mayor Rareș Hopincă framed the project as part of a broader effort to improve the quality of public space in Sector 2 and confirmed the administration’s intention to move the concepts into the next stages of technical design, approvals and implementation. The conversation also touched on heritage, pedestrian safety, vegetation, climate adaptation, parking pressure and the importance of maintaining design quality from concept through construction and long-term maintenance. Architect Eugen Pănescu emphasized that good public space depends as much on technical detailing, materials and maintenance as on the initial concept, while Alexandru Belenyi expanded the discussion toward the much larger network of small public spaces that still shape the historic fabric of Sector 2.
The project therefore concluded with more than ten visual concepts. The final package includes plans, sections, landscape proposals, visualizations, a sociological report, a wider regeneration strategy, technical memoranda and landscape specifications intended to provide a clear basis for the next design stages. The ten concepts are now publicly available on piatetelibere.ro, where each proposal can be explored in detail and further feedback can still be submitted.
What happens next?
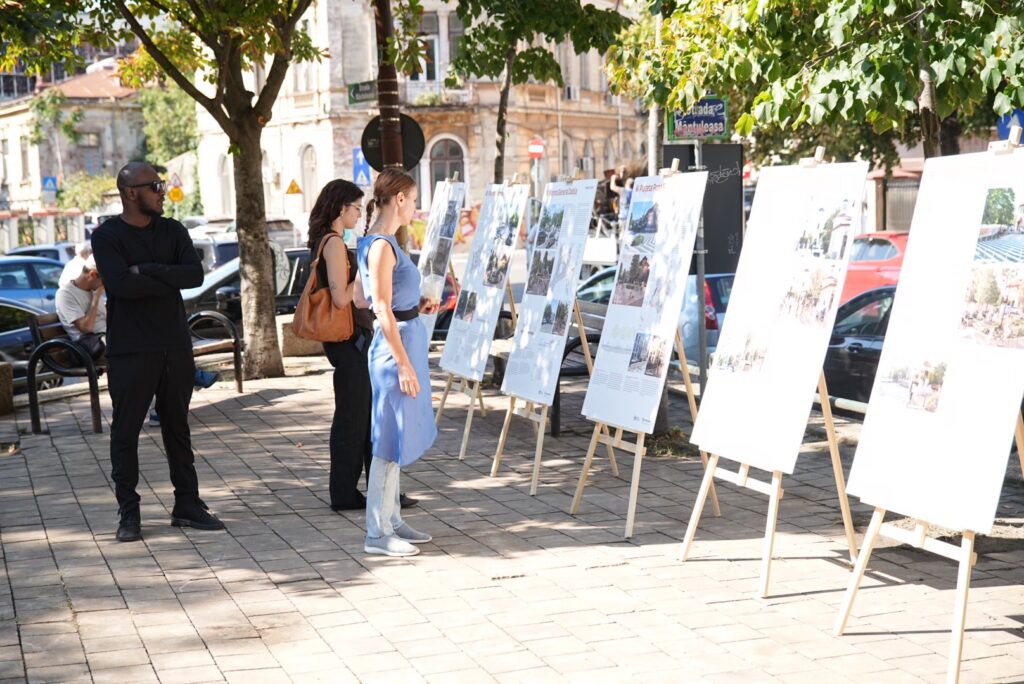
The UrbanizeHub phase of Open Squares has reached its main objective: the research, consultation, strategy and ten technical concepts are complete. The next step is no longer concept design. It is implementation.
Technical design, approvals, budgeting and construction remain the responsibility of the local administration and the teams that will carry the concepts forward. At the September presentation, Sector 2 Mayor Rareș Hopincă announced the administration’s intention to move first with three sites – Popa Rusu & Licurg, Popa Rusu & Corbeni and Popa Chițu – with the first works potentially beginning in 2027, subject to technical design and approvals. That transition will also be the real test of the project.
Can the principles developed during consultation survive detailed design? Can good materials be maintained rather than replaced by cheaper alternatives? Can new public spaces be properly managed after they are built? Can residents remain part of the process? These questions are not separate from design. They determine whether design ultimately matters.
Small spaces are not really small. Perhaps the main lesson of Open Squares is that the scale of a space does not determine the scale of its impact. Small squares reveal how a city negotiates between movement and staying, cars and pedestrians, public life and residential quiet, heritage and contemporary needs.
They are also places where change can be tested gradually. Open Squares does not claim that ten interventions can solve the challenges of a historic neighborhood. It suggests something more modest – and perhaps more useful.
That transforming cities does not always have to begin with a megaproject. Sometimes it can begin with a tree, a bench, a safer crossing, a few meters of asphalt given back to people and ten small places that start behaving like a network. And if that network works, ten squares may only be the beginning.
This article builds on an initial draft by Souleymane Bassoum, a student at Université Grenoble Alpes, written during his internship with UrbanizeHub. It was later expanded and updated by our team to document the project through to its final concepts and public presentation.