
From certain points, the village looks as if it sits outside time. To the left, the mountain ridge is cut against the sky with an almost abstract clarity. Behind, the moon rises over the roofs of a settlement first recorded in the fifteenth century, and ahead lie the hills in whose folds the deer are hiding. But the quiet conceals an absence. Under the appearance of a durable order sit houses left without inhabitants, barns that have lost their purpose, gardens still tended, family histories, departures and returns, and a whole fabric of local relationships, fragile but still alive.
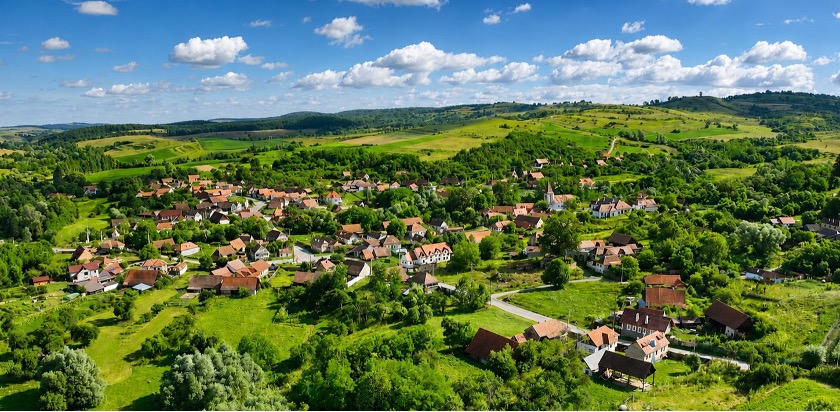
Săsăuș, in the commune of Chirpăr, among the hills and forests of the Hârtibaciu Plateau.
This is the Transylvania that Europe recognises, admires and often idealises. A land of historic villages, fortified churches, farmsteads lined along the lanes, and a rural culture that seems to have crossed the centuries almost untouched. Seen from a distance, this world keeps the appearance of a natural continuity. Except that its disappearance has already begun. It is not a spectacular one. This world comes apart slowly, through an accumulation of almost imperceptible absences, and the transformation happens in silence. It is the silence that hides its scale so well.
The paradox is that the further this world withdraws from reality, the more present it becomes in the language of those who want to save it. To conserve it, revive it, restore its authenticity. Projects, promises and narratives of continuity are built around it. But what exactly can still be continued? The shape of the houses, the image of the lanes, the texture of the façades, the memory of certain rituals? Or the life that gave them meaning in the first place?
This is the landscape in which the first edition of the Săsăuș Heritage Regeneration Camp took shape. Between 29 July and 2 August, the village of Săsăuș in Sibiu County became a temporary laboratory for research, co-creation and rural regeneration. The camp was organised by UrbanizeHub and built around the future concept of the “Săsăuș Transylvania Hub”, which connects traditional farmsteads with the village’s old school. For five days, nine selected participants from architecture, anthropology, education and heritage walked the lanes, entered the households, went through archives and talked to residents.
The laboratory was not separate from the village. It had no neutral walls, no objects taken out of context, no abstract beneficiaries. The working material was the place itself: a school left without the function it had been built for, houses both lived in and empty, barns, gardens, family photographs, contradictory memories, and people who know the village from inside a life lived here.
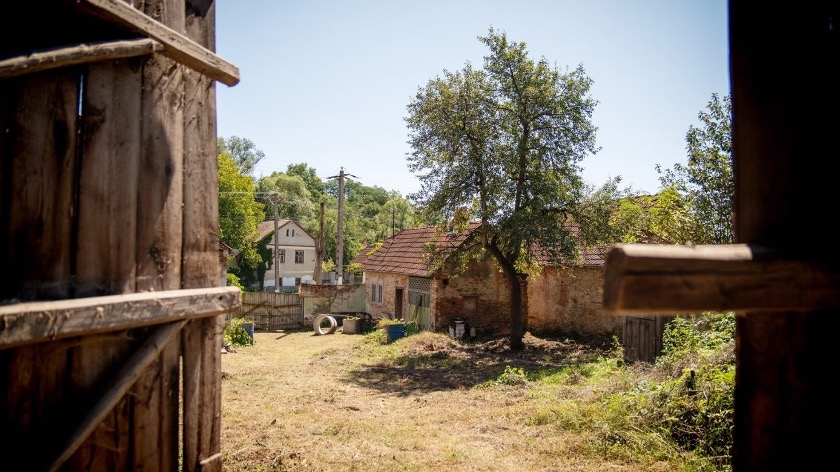
The village seen from inside a barn
A village first recorded in 1448, with a contested identity
Săsăuș belongs to the commune of Chirpăr and sits among the hills and forests of the Hârtibaciu Plateau. It appears in documents from 1448, and its origin still exists in more than one version. In local memory, some speak of a settlement founded by Saxon colonists, others insist on the village’s Romanian character from its very beginnings. The dispute is not merely a historical uncertainty. It shows that the identity of a place, like that of people, is never a single stable story, but an overlay of narratives, belongings and ways of reading the past.
The most visible heritage landmark is the Church of the Dormition of the Mother of God, a listed historic monument built at the end of the eighteenth century. Its painting is linked to the Grecu family of church painters, who came from Săsăuș and are known for their contribution to religious painting in southern Transylvania.
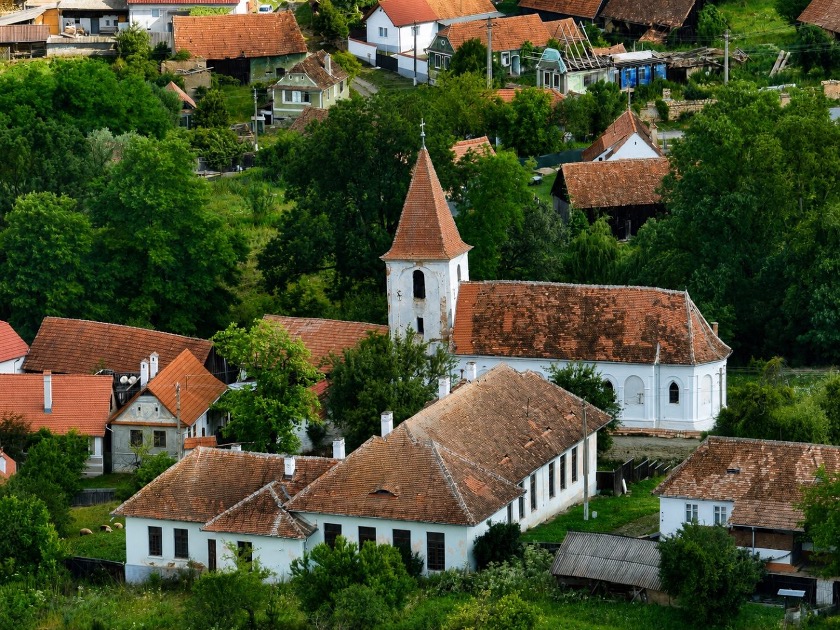
The village church, painted by the Grecu family, and the old school building.
Another important fragment of the village, however, lies outside it. The ASTRA Museum in Sibiu holds a complete farmstead and workshop brought from Săsăuș, dedicated to hemp processing and rope making. This is where one of the contradictions of rural heritage appears. What is taken out of the circuit of daily life can be rigorously conserved, explained and passed on to the public, while what remains in the village continues to be used, altered, inherited, emptied or abandoned. The museum object becomes stable. The living fabric stays exposed to every economic and demographic shift that passes through a community.
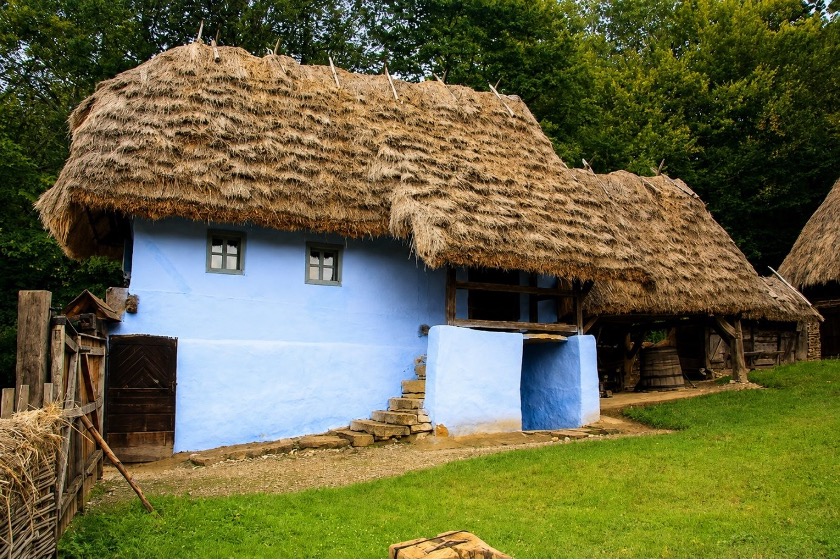
The house from Săsăuș, now within the ASTRA Museum in Sibiu.
Heritage that cannot be reduced to monuments
The value of a place like Săsăuș lies in its rural fabric: lanes, farmsteads, barns, gardens, gates and houses carrying the traces of several generations. It lies in the relationship between house and barn, between gate and garden, between the lane, the church, the school and the landscape. And it lies in the way these spaces have been inhabited, repaired or adapted by different generations.
Over the past decades, depopulation and an ageing community have weakened precisely this continuity. A building can remain standing and at the same time lose the system of relationships that gave it meaning. A barn without the farm work it was built for, a school without children, a house without a clear line of inheritance are not just unused spaces. They are the material traces of wider social change.
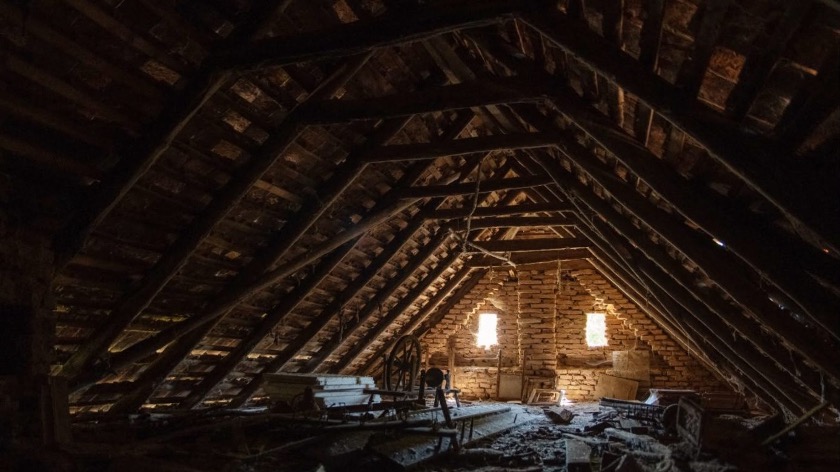
Inside a traditional bare attic.
In Săsăuș, the old school stands abandoned, and many households have gone through successive alterations, some necessary for their survival, others incompatible with the original architectural character of the village. One of the buildings studied in detail during the camp was the farmstead at number 33, built in 1886. Alongside it, the old school was seen not as an empty building but as a possible space for education, meetings, research and cultural activity.
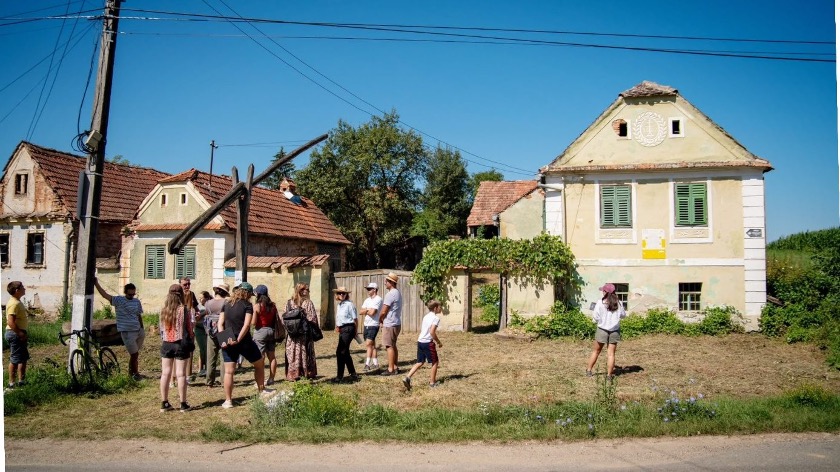
Participants in front of the Săsăuș nr.33 house.
This is why regenerating a village is not only an architectural problem, and cannot be reduced to restoring façades. Architecture can repair a roof, consolidate a wall and introduce a new function. What it cannot do on its own is rebuild trust, create a local economy, or determine who will open, maintain and use the space once the works are finished.
The interdisciplinary make-up of the group answered exactly this condition. Architecture read the vernacular ethic of the place, the volumes and the possibilities for reuse. Anthropology followed memory and the relationship between people and their households. Education asked about access, learning and transmission. Heritage studies added the perspective of continuity and of values that cannot be reduced to the look of a façade. Each discipline sees something different, and a fragile village needs that plurality of viewpoints.
Design thinking applied to a village
The working method was design thinking, a people-centred process usually explained through a five-stage diagram: empathy, defining the problem, generating ideas, prototyping and testing. The process is not necessarily linear; the team can return to the problem whenever field information contradicts the initial assumptions. The concept may look like an unlikely meeting between the jargon of modern schools of thought and the rhythm of a rural household. And yet few places demand more empathy, observation and adaptability than a village whose reality refuses to fit into a diagram with five boxes.
Applied to a village, design thinking means that the design work does not start with a drawing or with a function decided in advance. It starts with observation, interviews and mapping. In Săsăuș, participants analysed the buildings and shared spaces, mapped the community and interviewed residents. They identified the active people, the skills present in the village, the local initiatives, the spaces and resources that remain underused, and the relationships that could support a future programme.
In a process like this, empathy becomes a form of in-depth research. It means understanding why a house was left empty, what ties the heirs still keep to it, what circumstances led to the loss of an outbuilding, which activities can still be sustained locally, and what residents expect from people coming in from outside.
As these realities become visible, defining the problem gains several layers. The image of unused buildings opens a much wider discussion about ownership, maintenance, the local economy, access, trust and organisational capacity. The built space appears as part of a broader social and economic system, and its future depends on the relationships, resources and forms of cooperation that surround it.
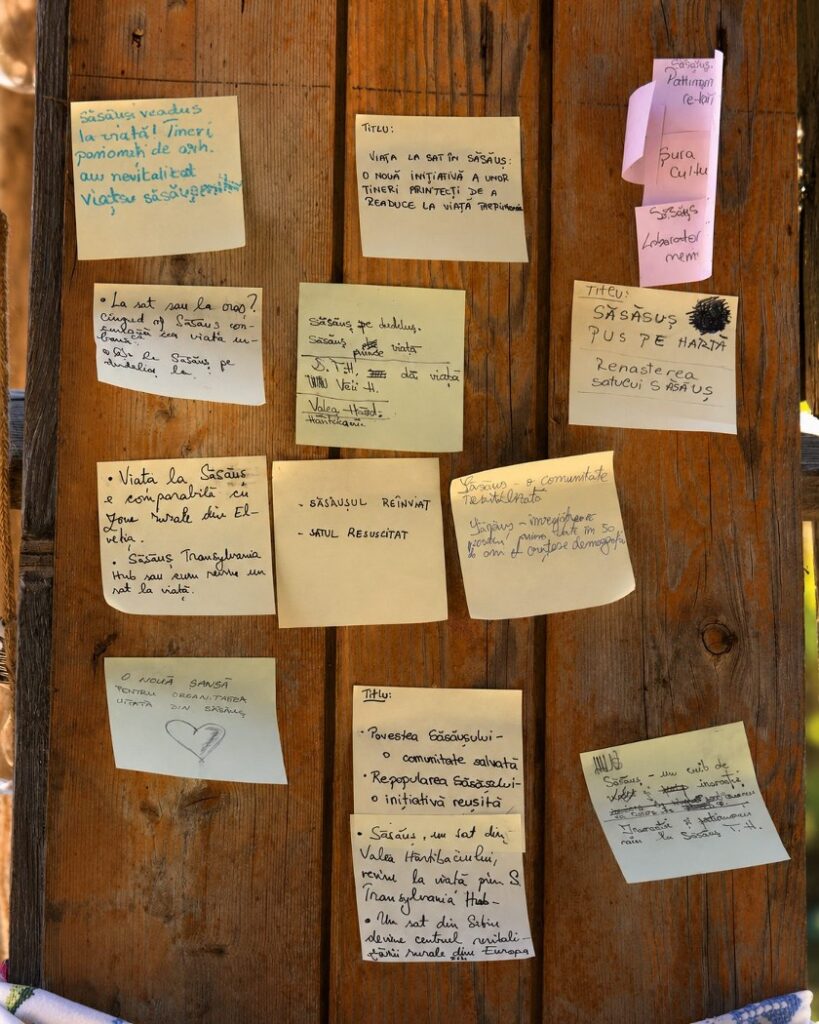
Working notes from the design thinking workshop.
By the same logic, a prototype can take the form of a temporary use, a workshop, a route, a partnership or a first shared activity. Each of these interventions creates a concrete setting in which the ability of people or organisations to work together can be tested. Testing then looks at how an initiative works within village life: how responsibilities are distributed, who takes part, who benefits, and what forms of value stay inside the community.
The process was not meant to treat the village as a stage set or a tourist product. The main question was how to create activities that matter both for those who live here and for those who might come to Săsăuș temporarily for workshops, residencies, research or cultural experiences.
Photographs from the 1960s, set beside the village of today
An important part of the camp was the anthropological study, carried out with the support of Carmen Șovăilă, a participant in the programme and a curator at the Ethnography Museum in Brașov. Her experience in documenting heritage added another layer: buildings were seen not only as architectural objects but as spaces of memory, work and family life.
Starting from archive images taken in the 1960s, participants searched the village for the households photographed more than six decades ago and tried to reconstruct the exact points from which the pictures had been taken. Placed side by side, the photographs make time visible. An outbuilding has gone, a roof has changed its covering, a gate has been replaced, a new volume has appeared in the yard. Elsewhere, vegetation has almost entirely covered a façade that, in the old image, stood fully in view. The changes sometimes look minor, but seen together they form a quiet history of the village’s transformation.
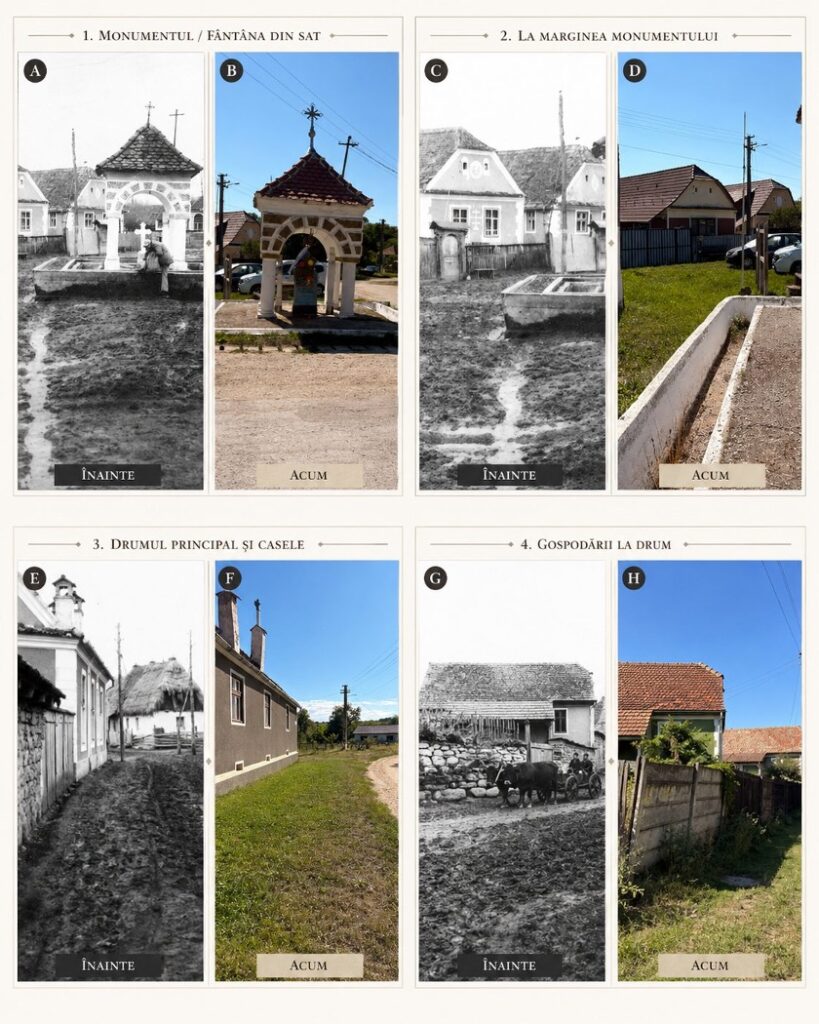
Archive images matched to the present situation, by Carmen Șovăilă.
An exercise like this risks turning the past into an absolute aesthetic standard, and the archive photograph into proof of a supposedly intact authenticity. In Săsăuș, the comparison worked instead as a research instrument. The point was not to sort interventions into good and bad, but to understand the needs, constraints and decisions that produced them. An intervention that looks incompatible with the historical image may answer a concrete need for comfort or maintenance. The loss of an outbuilding may mark the end of an economic activity, just as the replacement of a material may speak about costs, about access to resources, or about the absence of craftspeople able to work in traditional techniques.
The photograph captures the visible form of the change, while its meaning lies in the stories of those who lived there. The interviews therefore completed what was visible in the architecture. A house does not tell you on its own who lived in it, why it was left empty, why an outbuilding was demolished, or what relationship the owners’ descendants still keep with the village. Only then does the image stop being a simple before-and-after comparison and become the record of a world in continuous negotiation with time.
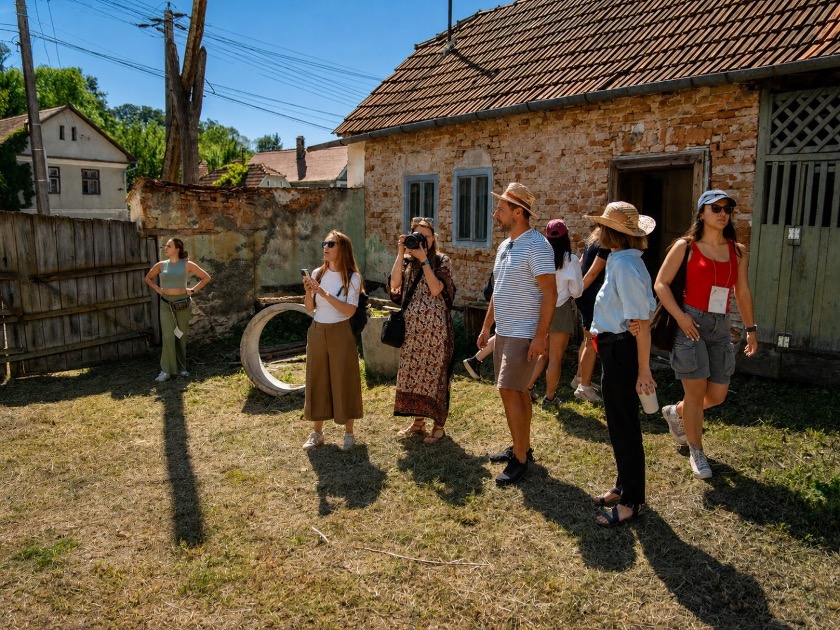
Documenting a farmstead in the village.
What already works nearby: Șomartin, Veseud, the Mocănița, Săsăuș 209
To understand what kinds of activation already work in the area, the programme included several working visits to nearby villages.
At Șomartin 65, participants found Șura Culinară, an initiative that connects the restoration of an old house with gastronomy, artisanal chocolate production and experiences offered to visitors. The project shows how a farmstead can take on a contemporary function without erasing the story of the house or the character of the place.
At Veseud 11, a farmstead built in 1883 and restored while keeping its traditional architectural elements, the group looked at a model of small-scale rural tourism. Here, built heritage, landscape and hospitality work together, and restoration is not an end in itself but the support for an experience.
Another stage was the journey on the Mocănița, the narrow-gauge railway of the Hârtibaciu Valley. The old line, now running on the Cornățel to Hosman section, is an example of technical heritage brought back into use through volunteer work, persistence and collaboration. It is not only a tourist train, but also something that can connect villages, stories, landscapes and local initiatives.
The programme also included visits to local beekeepers and a horse-cart trip through the rural landscape. In the village itself, participants visited Săsăuș 209, a local gastronomic point opened recently right here. The initiative matters because it shows that activation does not have to come from outside. It can start from one family, one household, local produce and the wish to have people around the table.
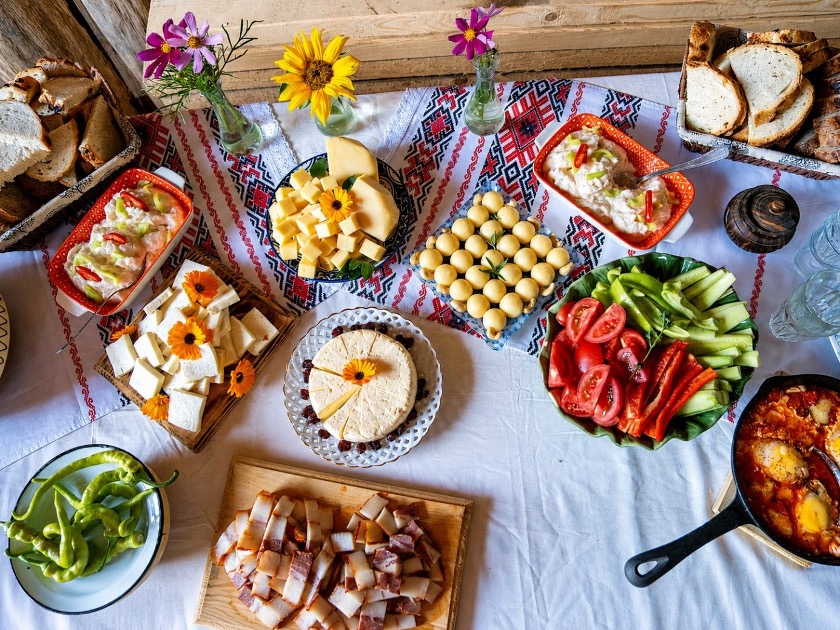
Lunch at the Săsăuș 209 gastronomic point.
Slowness as a method of observation
Moving slowly, by narrow-gauge train, by horse cart or along the roads between households, became part of how the territory was read. At that pace, the relief, the distances, the names of places and the links between villages return to the foreground. Things that look like details at speed regain their weight.
Here, slow means more than a tourism promise. It works as a method of observation. As speed drops, the landscape stops being the background of a journey and starts showing itself for what it is: a cultural infrastructure made of roads, practices, local histories and connections laid down over time.
A distributed rural hub, not a copied model
Șura Culinară in Șomartin, Veseud 11, the Mocănița and the gastronomic point at Săsăuș 209 were not studied as recipes to be copied. Each works within a particular context, with particular resources, people and investments. Taken together, though, they show that rural regeneration can start from small initiatives and can combine entrepreneurship, slow tourism, gastronomy, culture, education, research and heritage protection.
Out of the research in Săsăuș and the encounter with initiatives already active nearby, the premises of a distributed rural hub began to take shape: a small constellation of spaces, practices and people connected to each other, able to generate together a possible form of continuity.
On that basis, participants explored directions for activation: the gradual reuse of existing buildings, educational and cultural activities in the old school, workshops and residencies, heritage documentation programmes, gastronomic experiences, routes linking the houses to their stories, and collaborations between residents and professionals coming from outside the community.
It is a promising inventory, although in projects like these the promise is usually the easy part. A function only starts to hold together as a project once there are clear answers to the less spectacular questions: who organises it, who it is useful to, how it is financed, and who keeps it going after the energy of a first edition has faded. In this sense, the idea of a rural hub means more than fitting out a few spaces. It means a steady programme, partnerships, clear responsibilities and a real relationship with the people of the village.
What remained after five days
The camp did not try to offer a final formula for the future of Săsăuș. Instead of a premature masterplan, what remained were interviews, community maps, archive images matched to the present situation, observations about buildings, a set of local models studied at first hand, and the first activation scenarios. Together, these form a shared representation of the place. Perhaps even the first prototype of its future.
A village, and all the more an idealised one, cannot be reduced to a blank page open to any projection, nor to an open-air museum. It works as a living system, in which presences and absences carry equal weight and each says something about how the community has changed. A responsible project does not fill those gaps as quickly as possible. It first tries to understand what they mean.
For a Transylvanian village, activation does not mean turning it into an open-air museum, nor filling the houses quickly with tourism functions. It means finding a balance between continuity and change, between the needs of residents and those of visitors, between protecting heritage and using it.
Before any intervention, then, there is quieter and harder work to do: to look until the assumptions begin to weaken, to listen until the problem changes shape, and only then to draw. In Săsăuș, the regeneration process started exactly there.
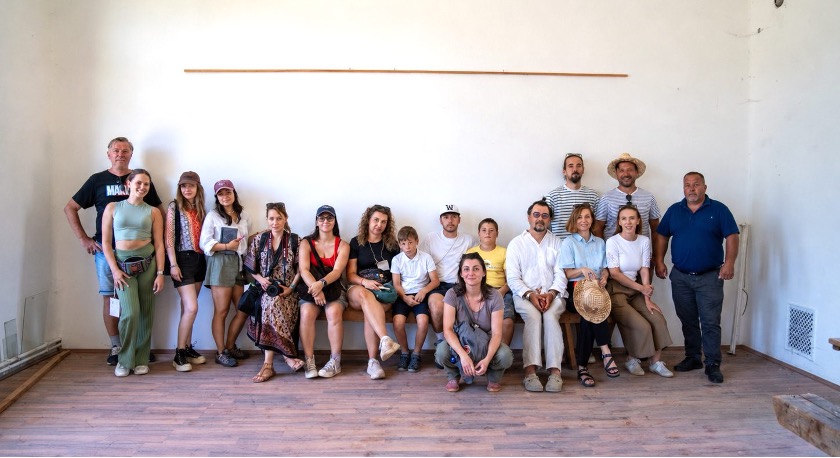
Mentors and participants of the camp in the old school building in Săsăuș.